Sustainability Built In
At Symmetrys, we understand our responsibility as designers to mitigate the impact of the built environment on our planet. By reusing existing structures, optimising material use and specifying lower-carbon alternatives, we work to deliver efficient designs that make better use of resources
Following our commitment to Structural Engineers Declare, we aim to develop solutions that benefit our clients, local communities, wider society and the environment.

Our Approach
1. Carbon Counting
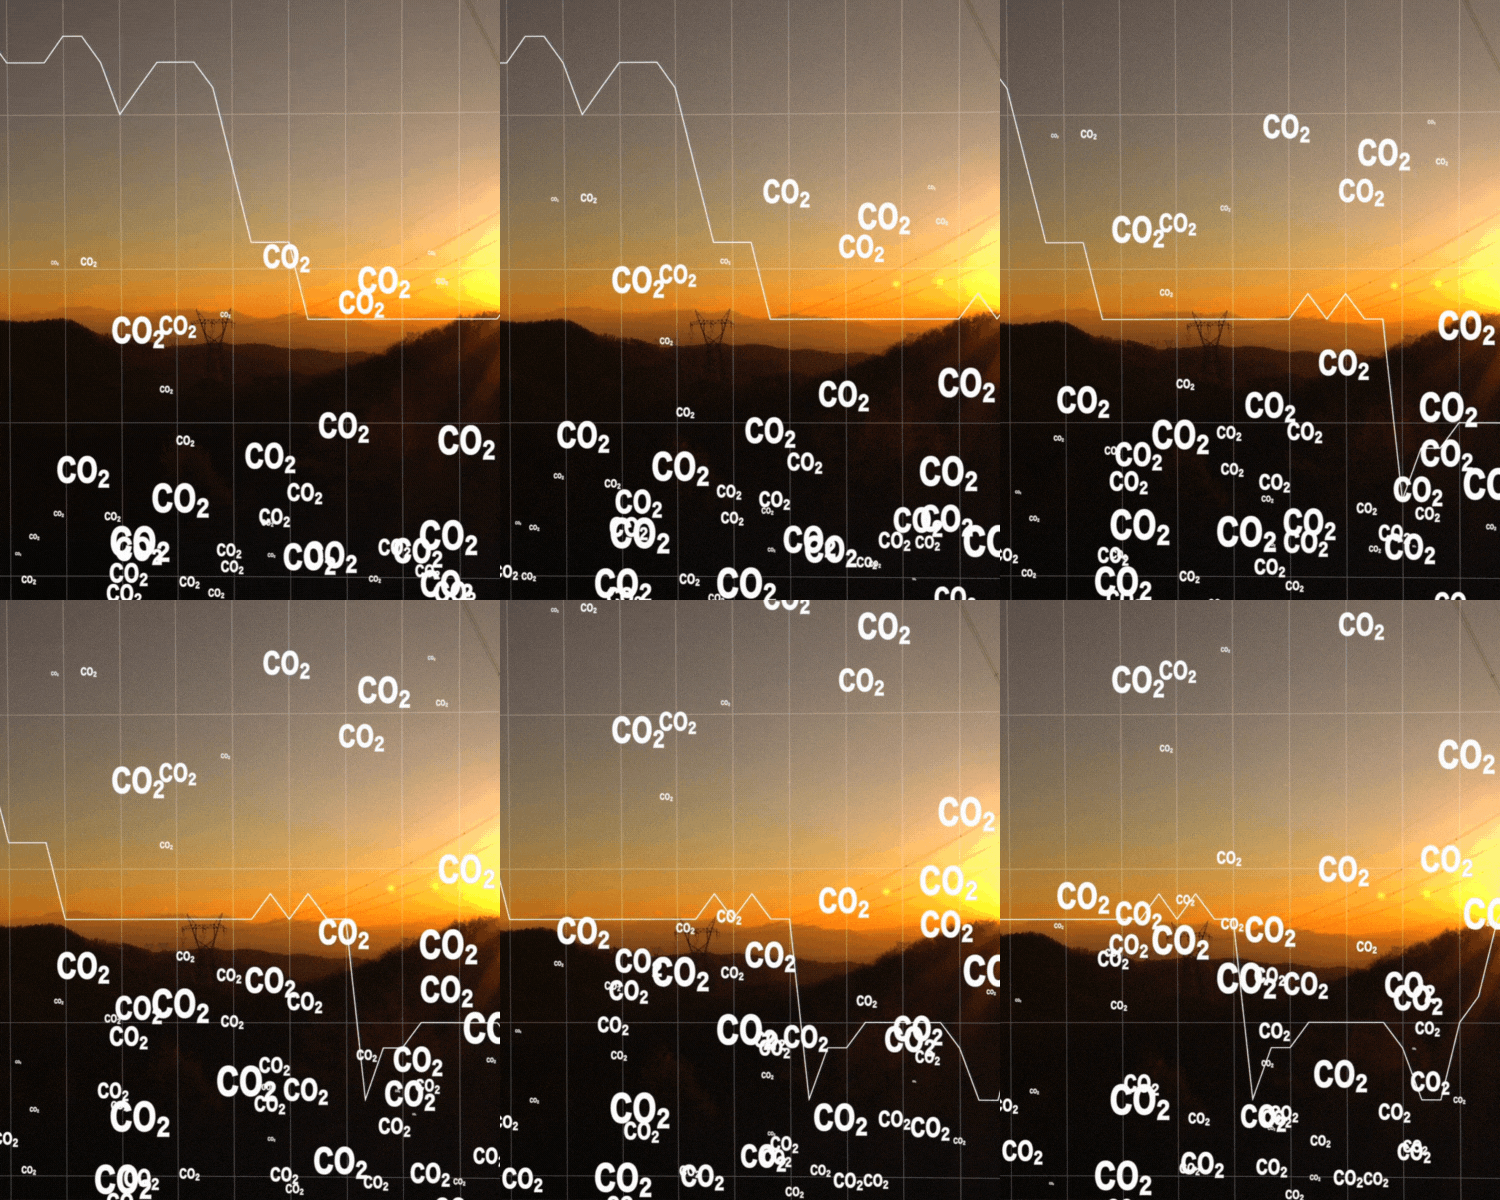
Firstly, we must understand our immediate impact; our carbon footprint.
We intend to count every kilogram of embodied C02e in every single one of our projects. This approach will provide us with the data we need to identify where we can design more efficiently, and begin to phase out the construction techniques and design practices that do not further the pursuit of a low-carbon built environment.
2. Reduce
Build less. Reuse more.
The most sustainable option is to build nothing. By challenging design decisions, considering existing structures and reusing materials wherever possible, we can reduce unnecessary construction and its environmental impact.


In practice: At D’Arblay Street, existing timber ceiling joists were reused to strengthen the roof structure, avoiding unnecessary waste and new materials.
3. Design Efficiently
Use no more material than absolutely necessary.


We produce considered designs that are refined throughout a project to ensure the most efficient solution is built. Through structural analysis, digital modelling and collaboration, we seek to minimise material use without compromising performance.
4. Specify
Make better material choices.
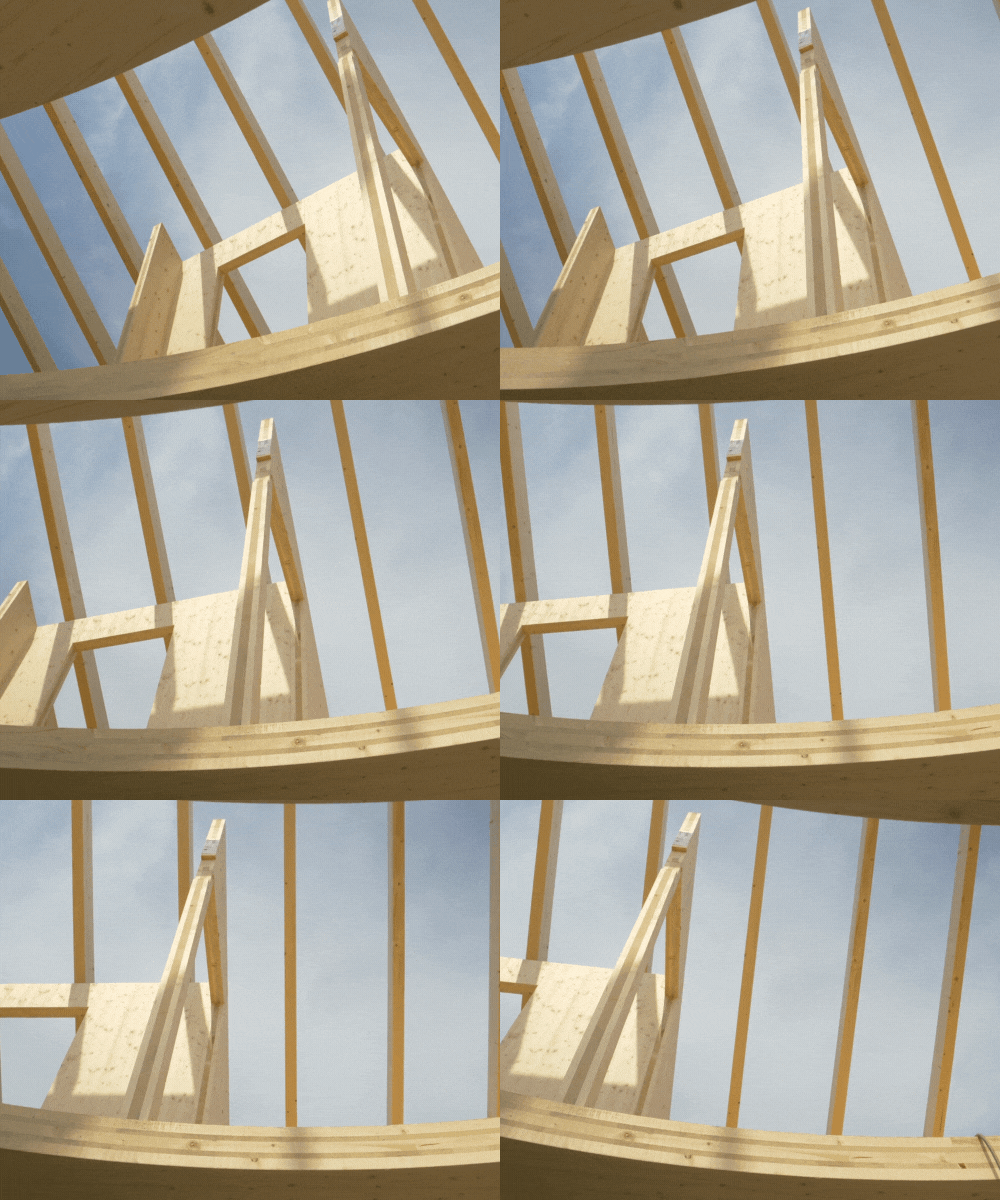
Once material use has been minimised, we focus on getting the best out of the materials we do use. This includes considering cementitious replacements, timber and reclaimed materials where technically suitable, alongside lower-carbon alternatives.


In practice: At Ten Oaks, locally handmade bricks, clay roof tiles and on-site renewables contribute to a sustainability-led design.
5 Biodiversity & Supporting Nature
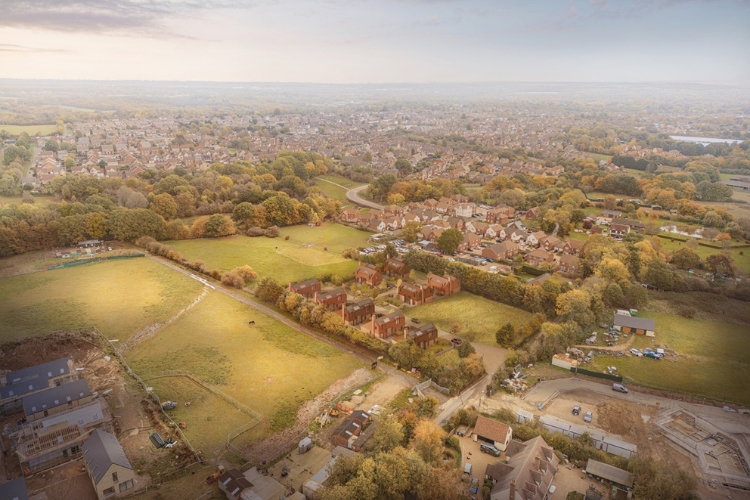
We recognise the importance of protecting existing habitats and enhancing ecological value. Through site-sensitive design, sustainable drainage and collaboration with the wider design team, we seek to integrate nature into the built environment.
In practice: Lindrick Paddock incorporates rain gardens and permeable paving as part of its sustainable drainage strategy.
Climate Resilience
Buildings and infrastructure must respond not only to today’s requirements but also to the challenges of a changing climate. We consider site-specific risks, including flooding, surface water management and changing environmental conditions, to help develop resilient, long-term engineering solutions.

In practice: SeaMarsh incorporates flood-resilience measures designed around the environmental risks affecting the site.
Sustainability in Practice
Our projects demonstrate how considered design can respond to environmental challenges and reduce the impact of construction.

Roots in the Sky – Reuses existing foundations and retains the first two storeys, with a lightweight steel and cross-laminated timber (CLT) frame, rooftop urban forest and rainwater harvesting.
Ten Oaks – Integrating on-site renewables, considered material choices and sensitive design within a rural setting.
D’Arblay Street – Existing timber ceiling joists were reused to strengthen the roof structure, avoiding unnecessary waste and new materials.
Seamarsh – Incorporating flood-resilience measures to respond to site-specific environmental risks.
Lindrick Paddock – Sustainable drainage (SuDS), rainwater harvesting, permeable paving and rain gardens, alongside proposed renewable energy and low-carbon operational measures